1710 E Calle De La Culebra, Tucson, AZ 85718
1710 E Calle De La Culebra
1710 E Calle De La Culebra
1710 E Calle De La Culebra, Tucson, AZ

$950,000

HIGHLIGHTS
  • 5 Beds
  • 3 Full Baths
  • 0.85 Acres Lot
  • 3,756 Sq.Ft. Living
  • 1989 Year Built
  • For Sale Status
  • 22626092 MLS® ID
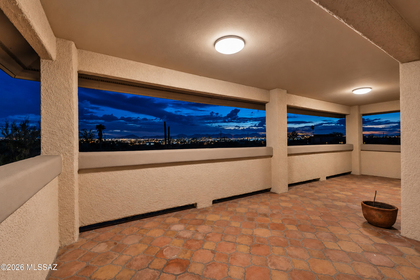
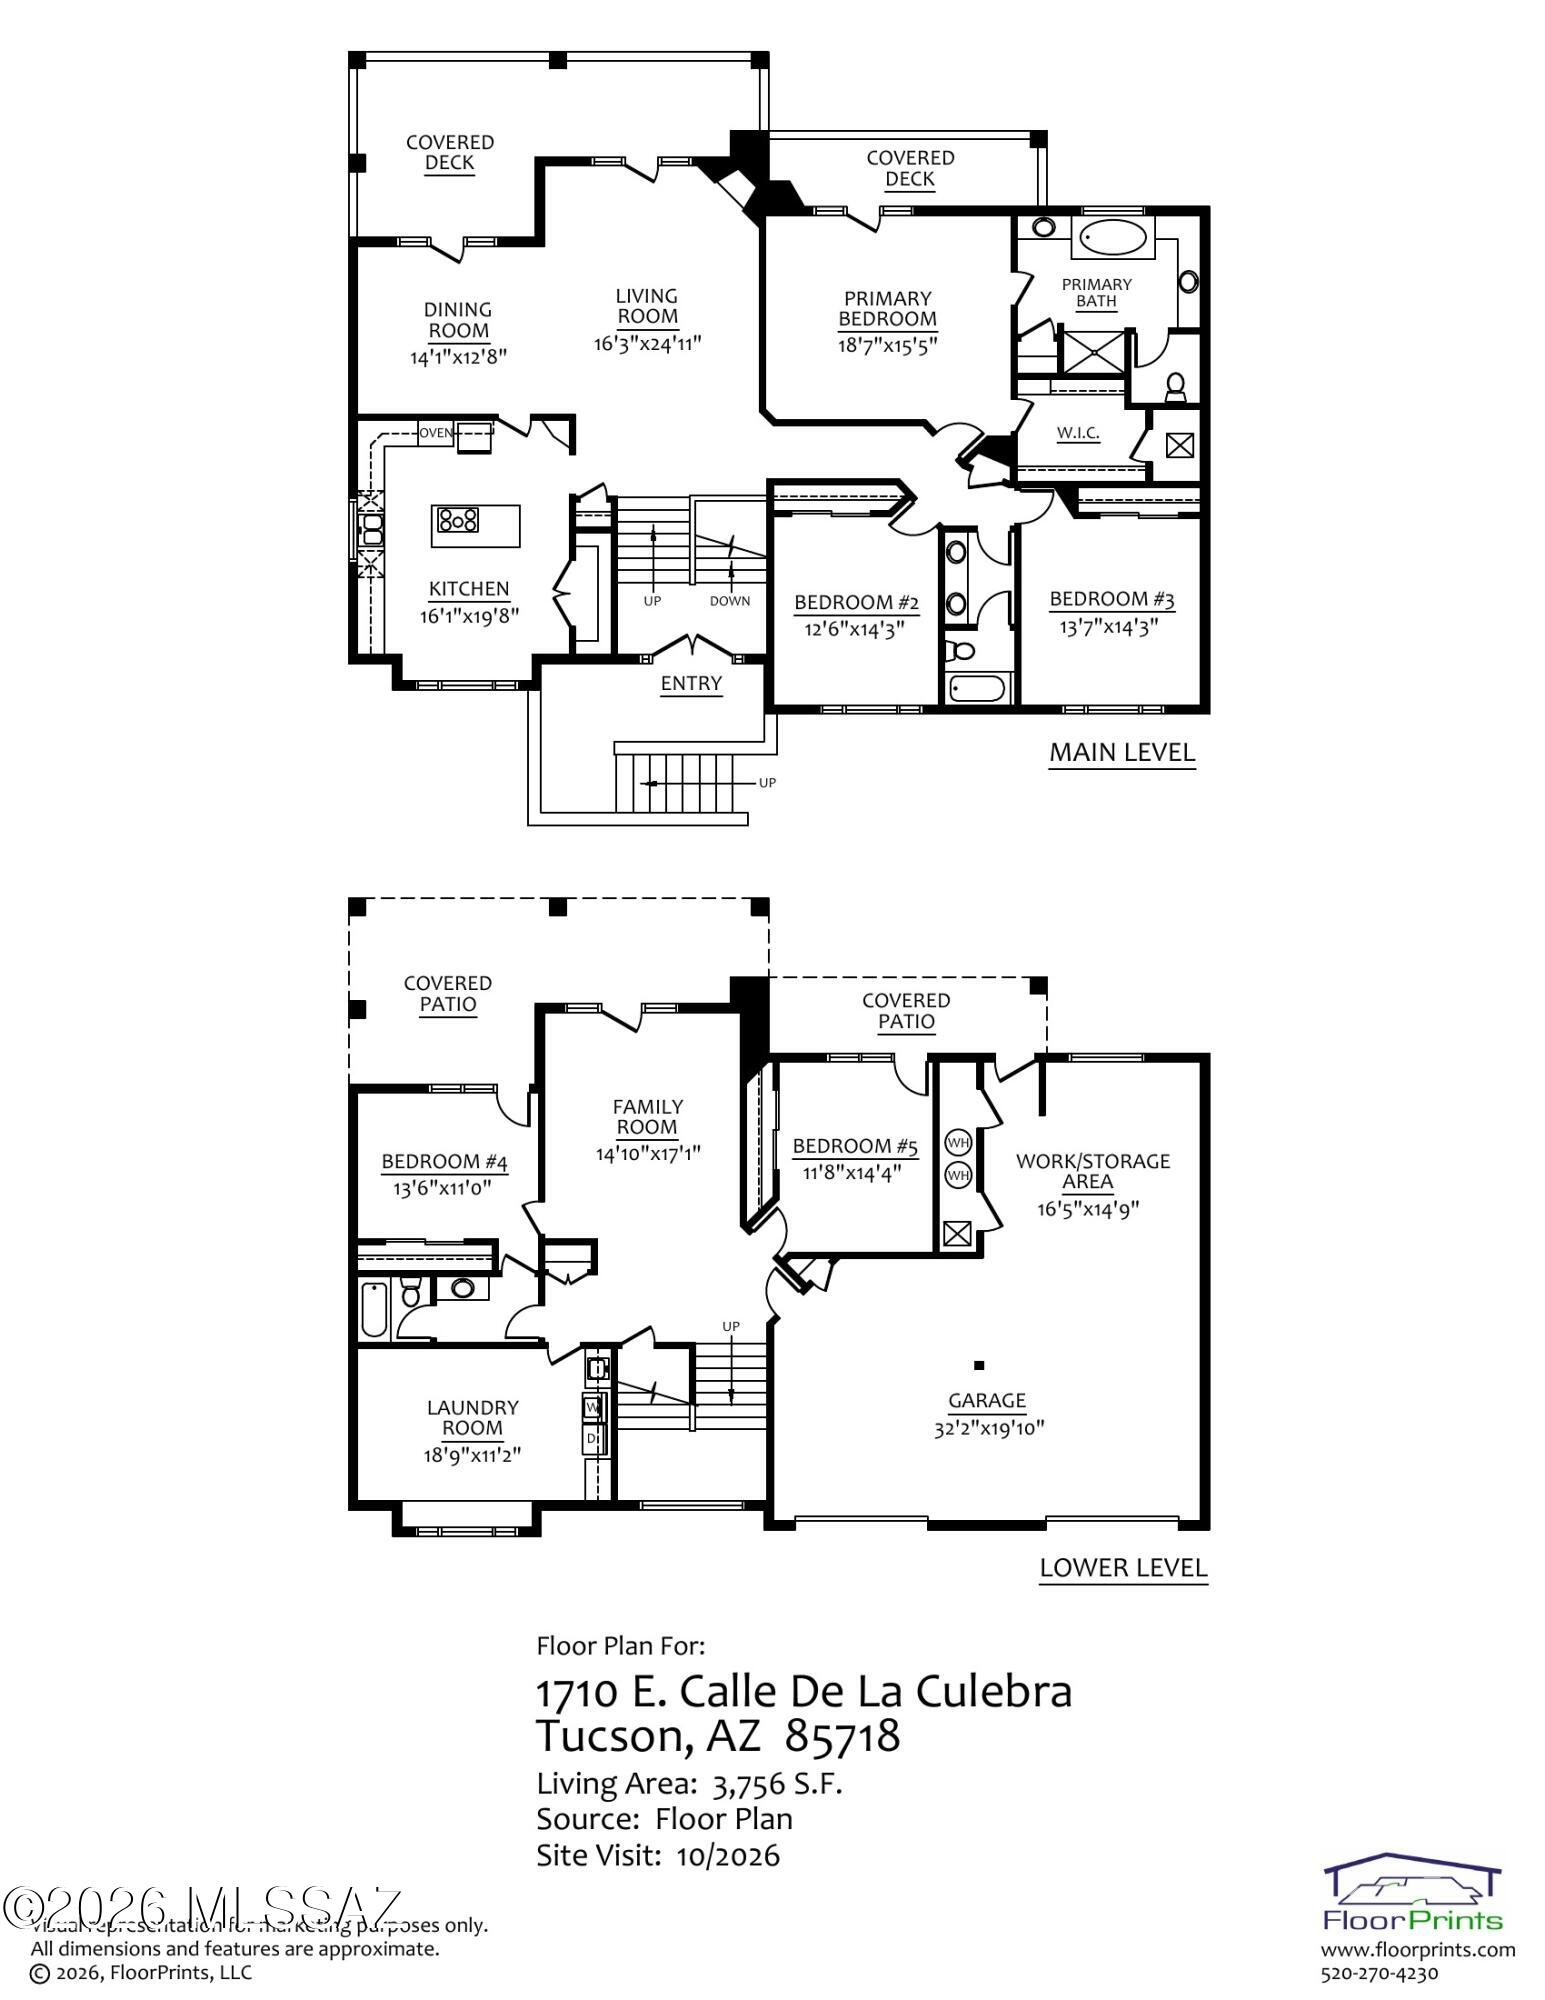
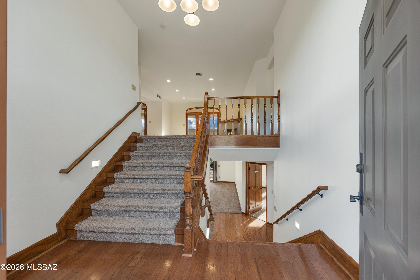
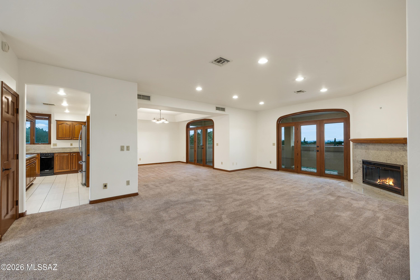
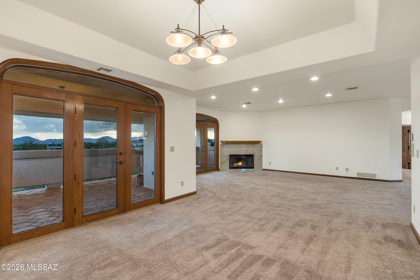
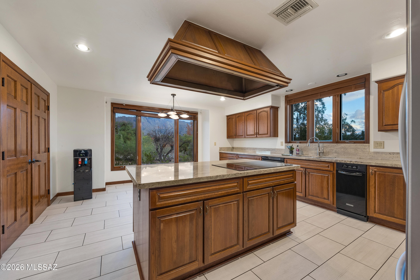
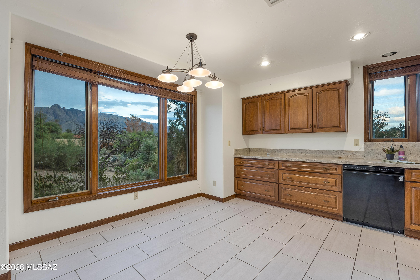
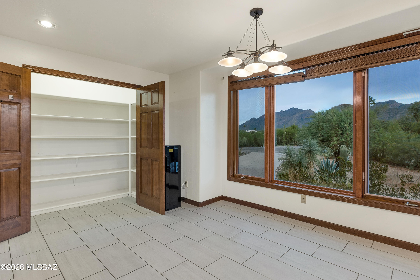
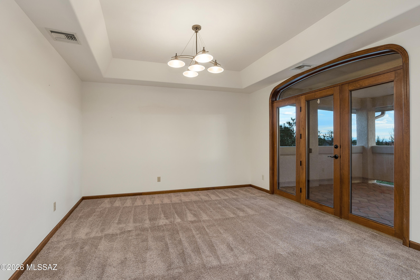
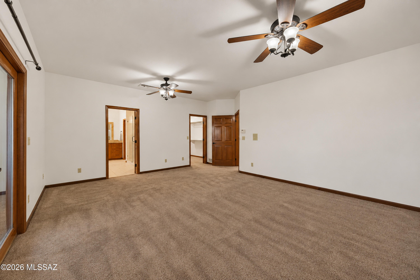
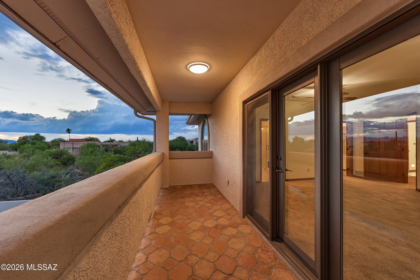
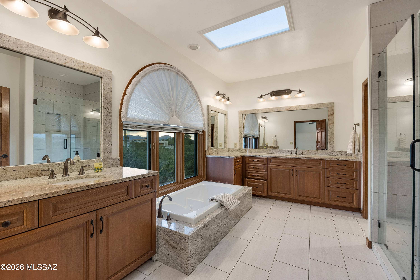
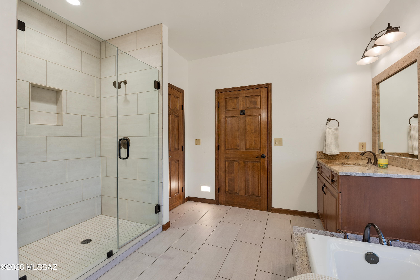
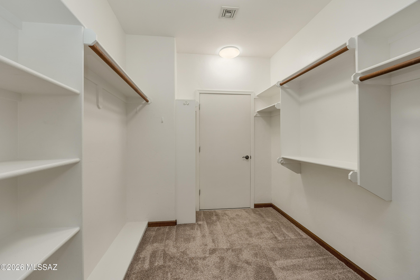
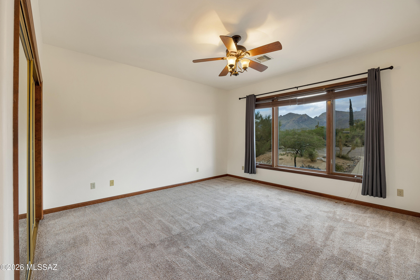
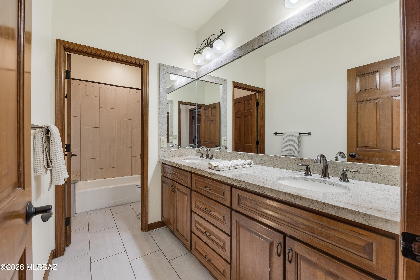
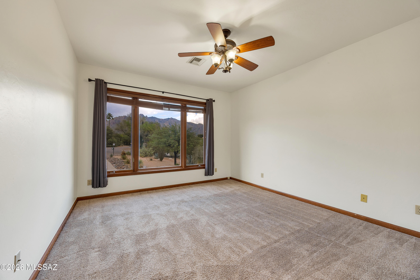
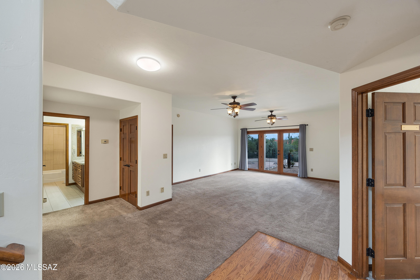
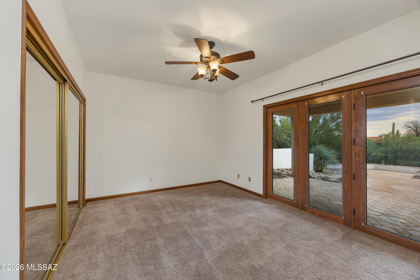
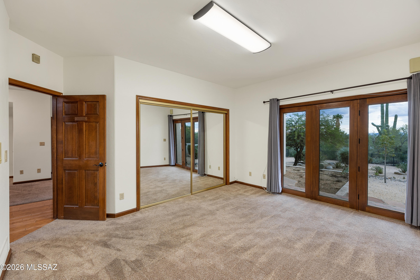
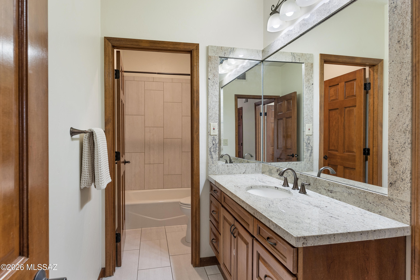
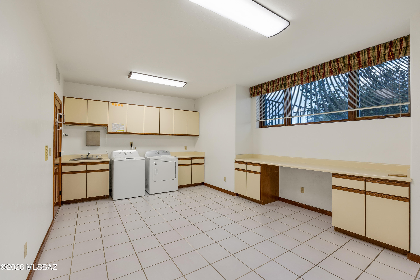
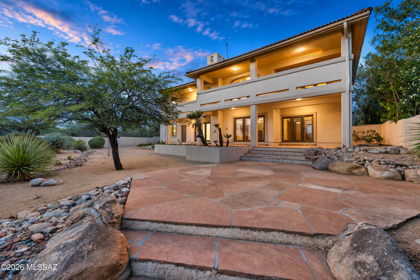
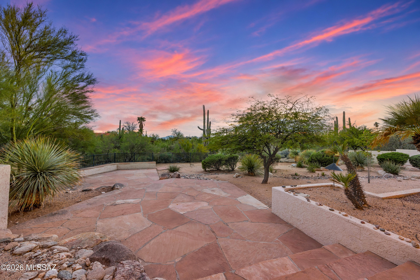
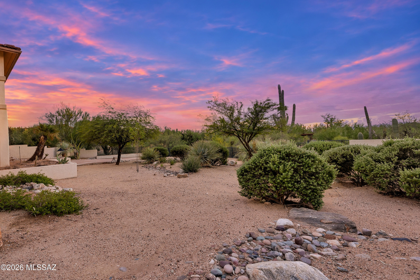
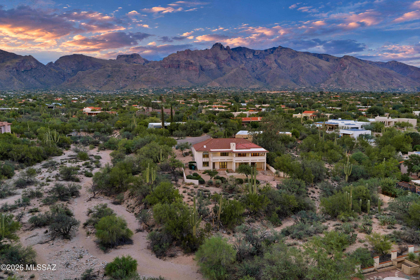
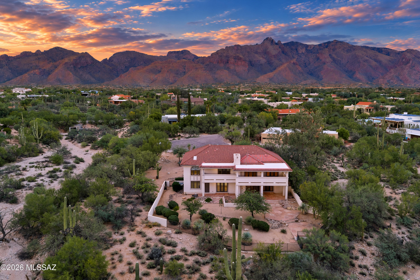
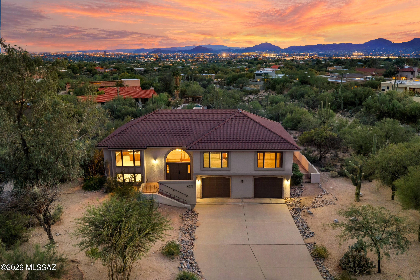
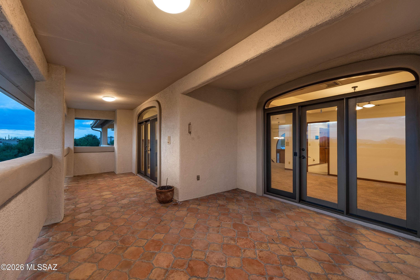
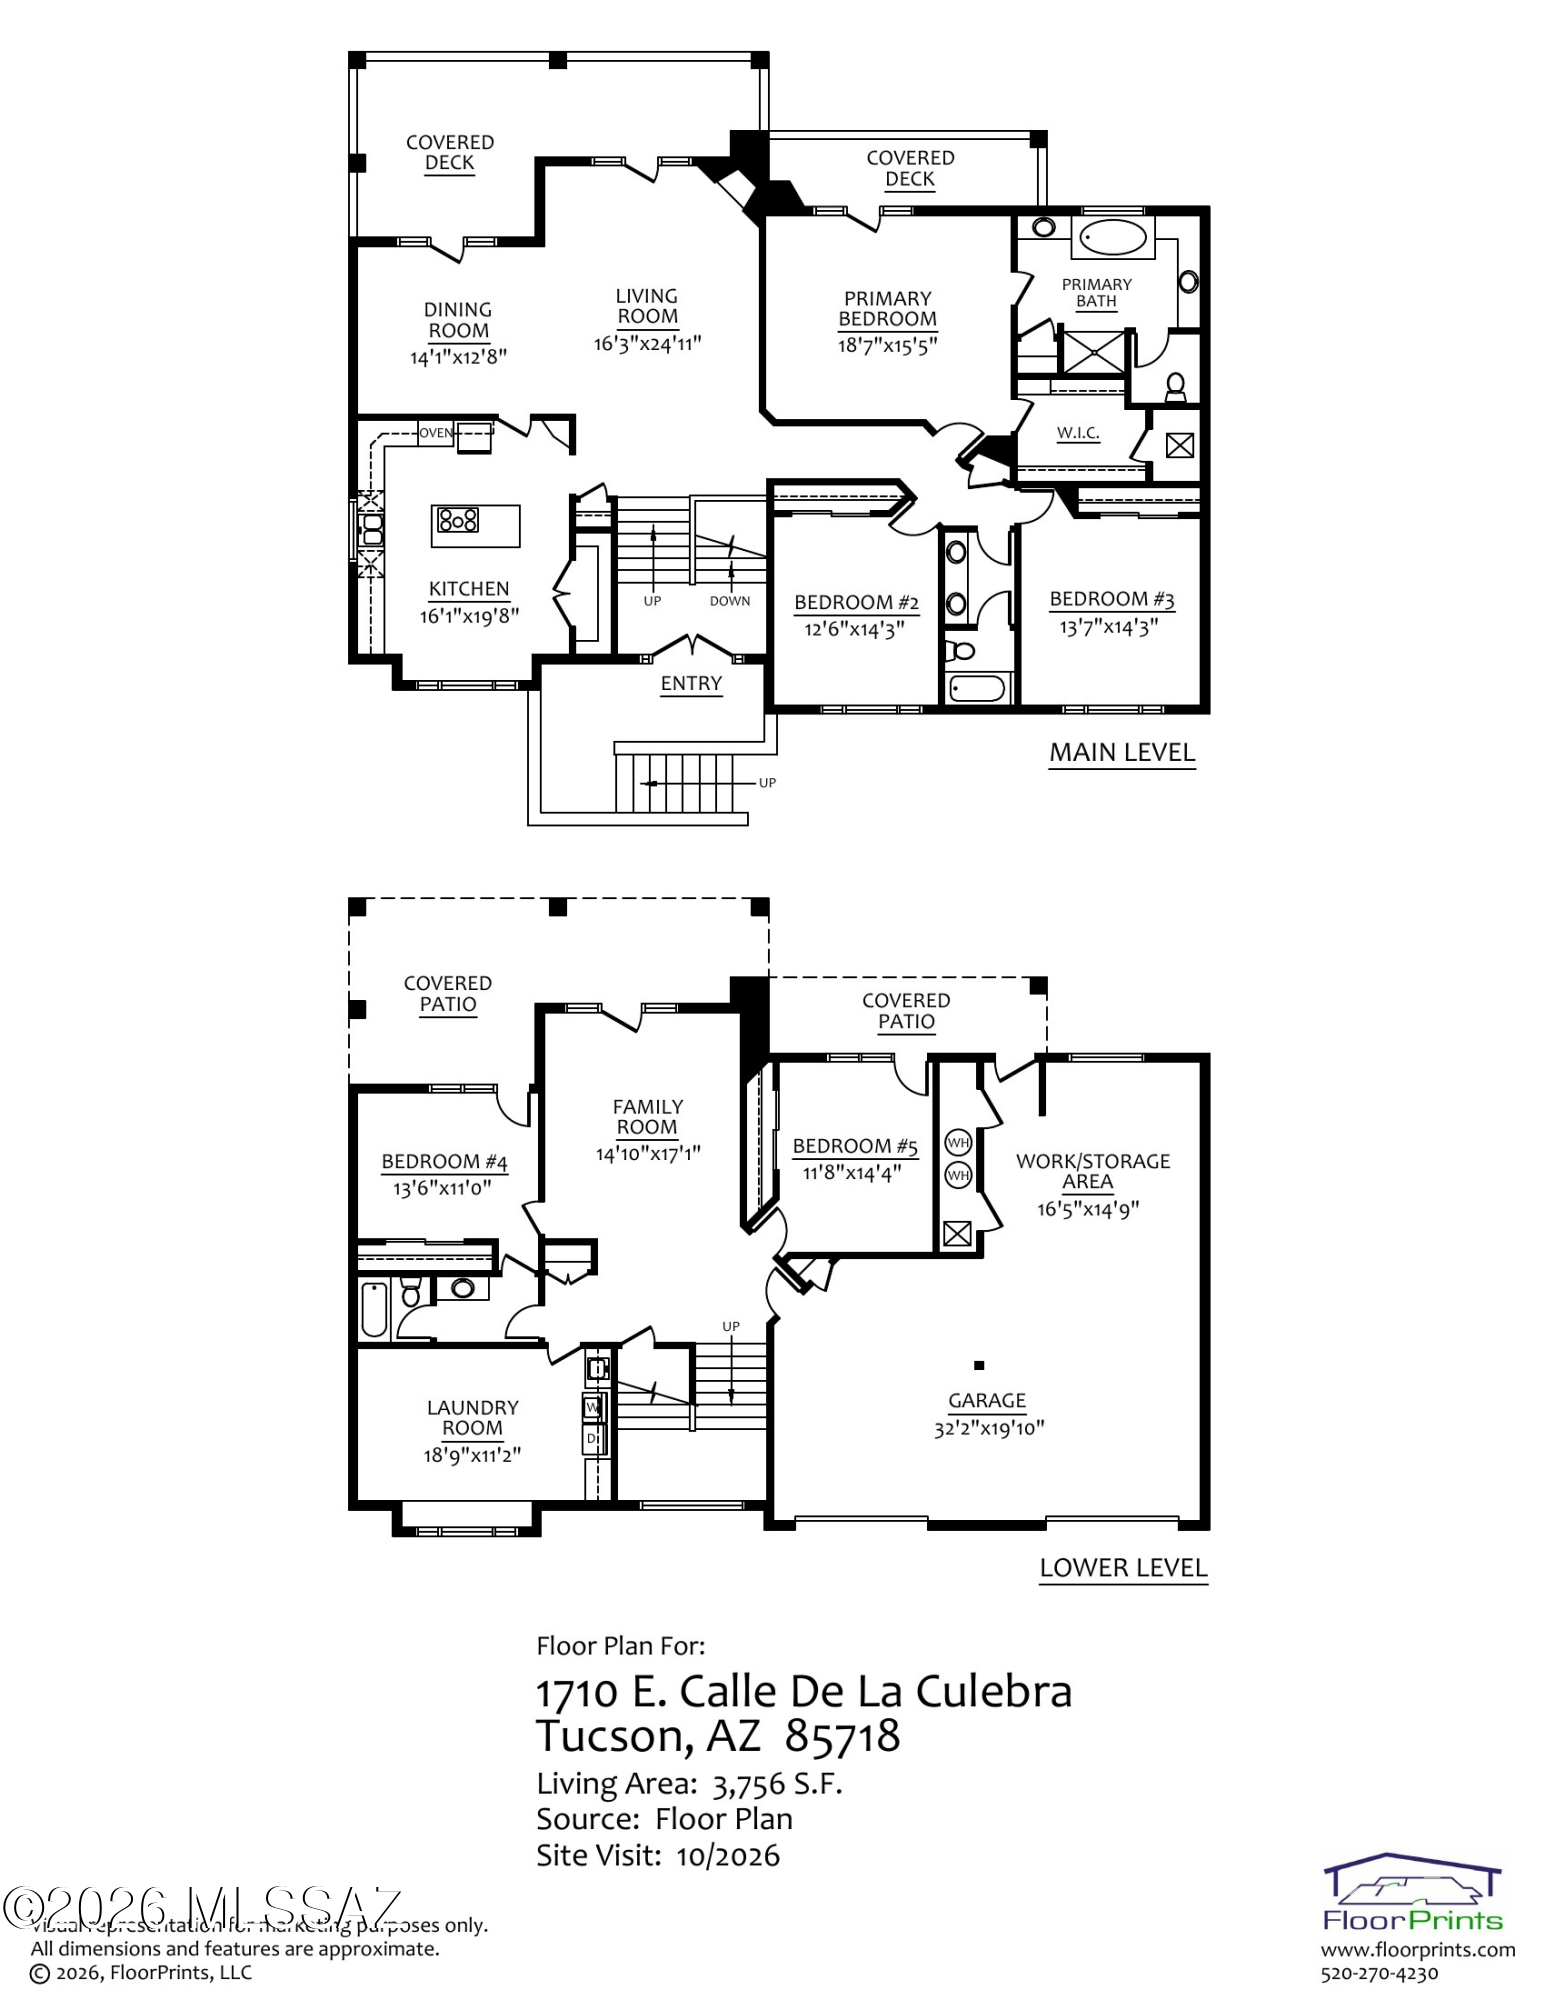
Tucked into a cul de sac in Shadow Hills, 1710 Calle de la Culebra makes its debut to the market. This home offers abundant living space with views of both the Catalina Mountains and city lights of Tucson. With nearly an acre abutting open space to the west, the lot is very private. A long drive to an oversized garage provides separation from neighboring homes and ample parking. Inside, the 3,756 sq ft split level floor plan includes 5 bedrooms, 3 full updated bathrooms, 2 living spaces, and an oversized laundry room. Windows facing north and an upper deck facing south provide opportunities to experience views on either side of the home. Outdoors, the expansive backyard provides ample space for play, pets, gardening or a future swimming pool. The home has been carefully maintained by the original owner. Recent improvements include a completely new roof (2023), updated HVAC system, and new hot water heater.
Beyond the home, the Shadow Hills neighborhood located in the Catalina Foothills provides both convenience and function for daily life. With flat streets the setting is conducive to walking and biking. Highly rated schools are close by. Within a small radius you will find quality shopping, restaurants, groceries, art galleries and hiking trails. Cyclists can ride an easy 2 miles to pick up "The Loop," a 135-mile paved path. Travel time to The University of Arizona is 15 minutes and Downtown Tucson is under 20 minutes.
Show MoreShow Less
Frank Lococo

Frank Lococo

Real Estate Professional

Features and Amenities

Interior

  • Total Bedrooms5
  • Total Bathrooms3
  • Full Bathrooms3
  • Laundry roomOther, Dryer, Washer, Sink, Laundry Room
  • FlooringCarpet, Ceramic Tile
  • FireplaceLiving Room, Wood Burning
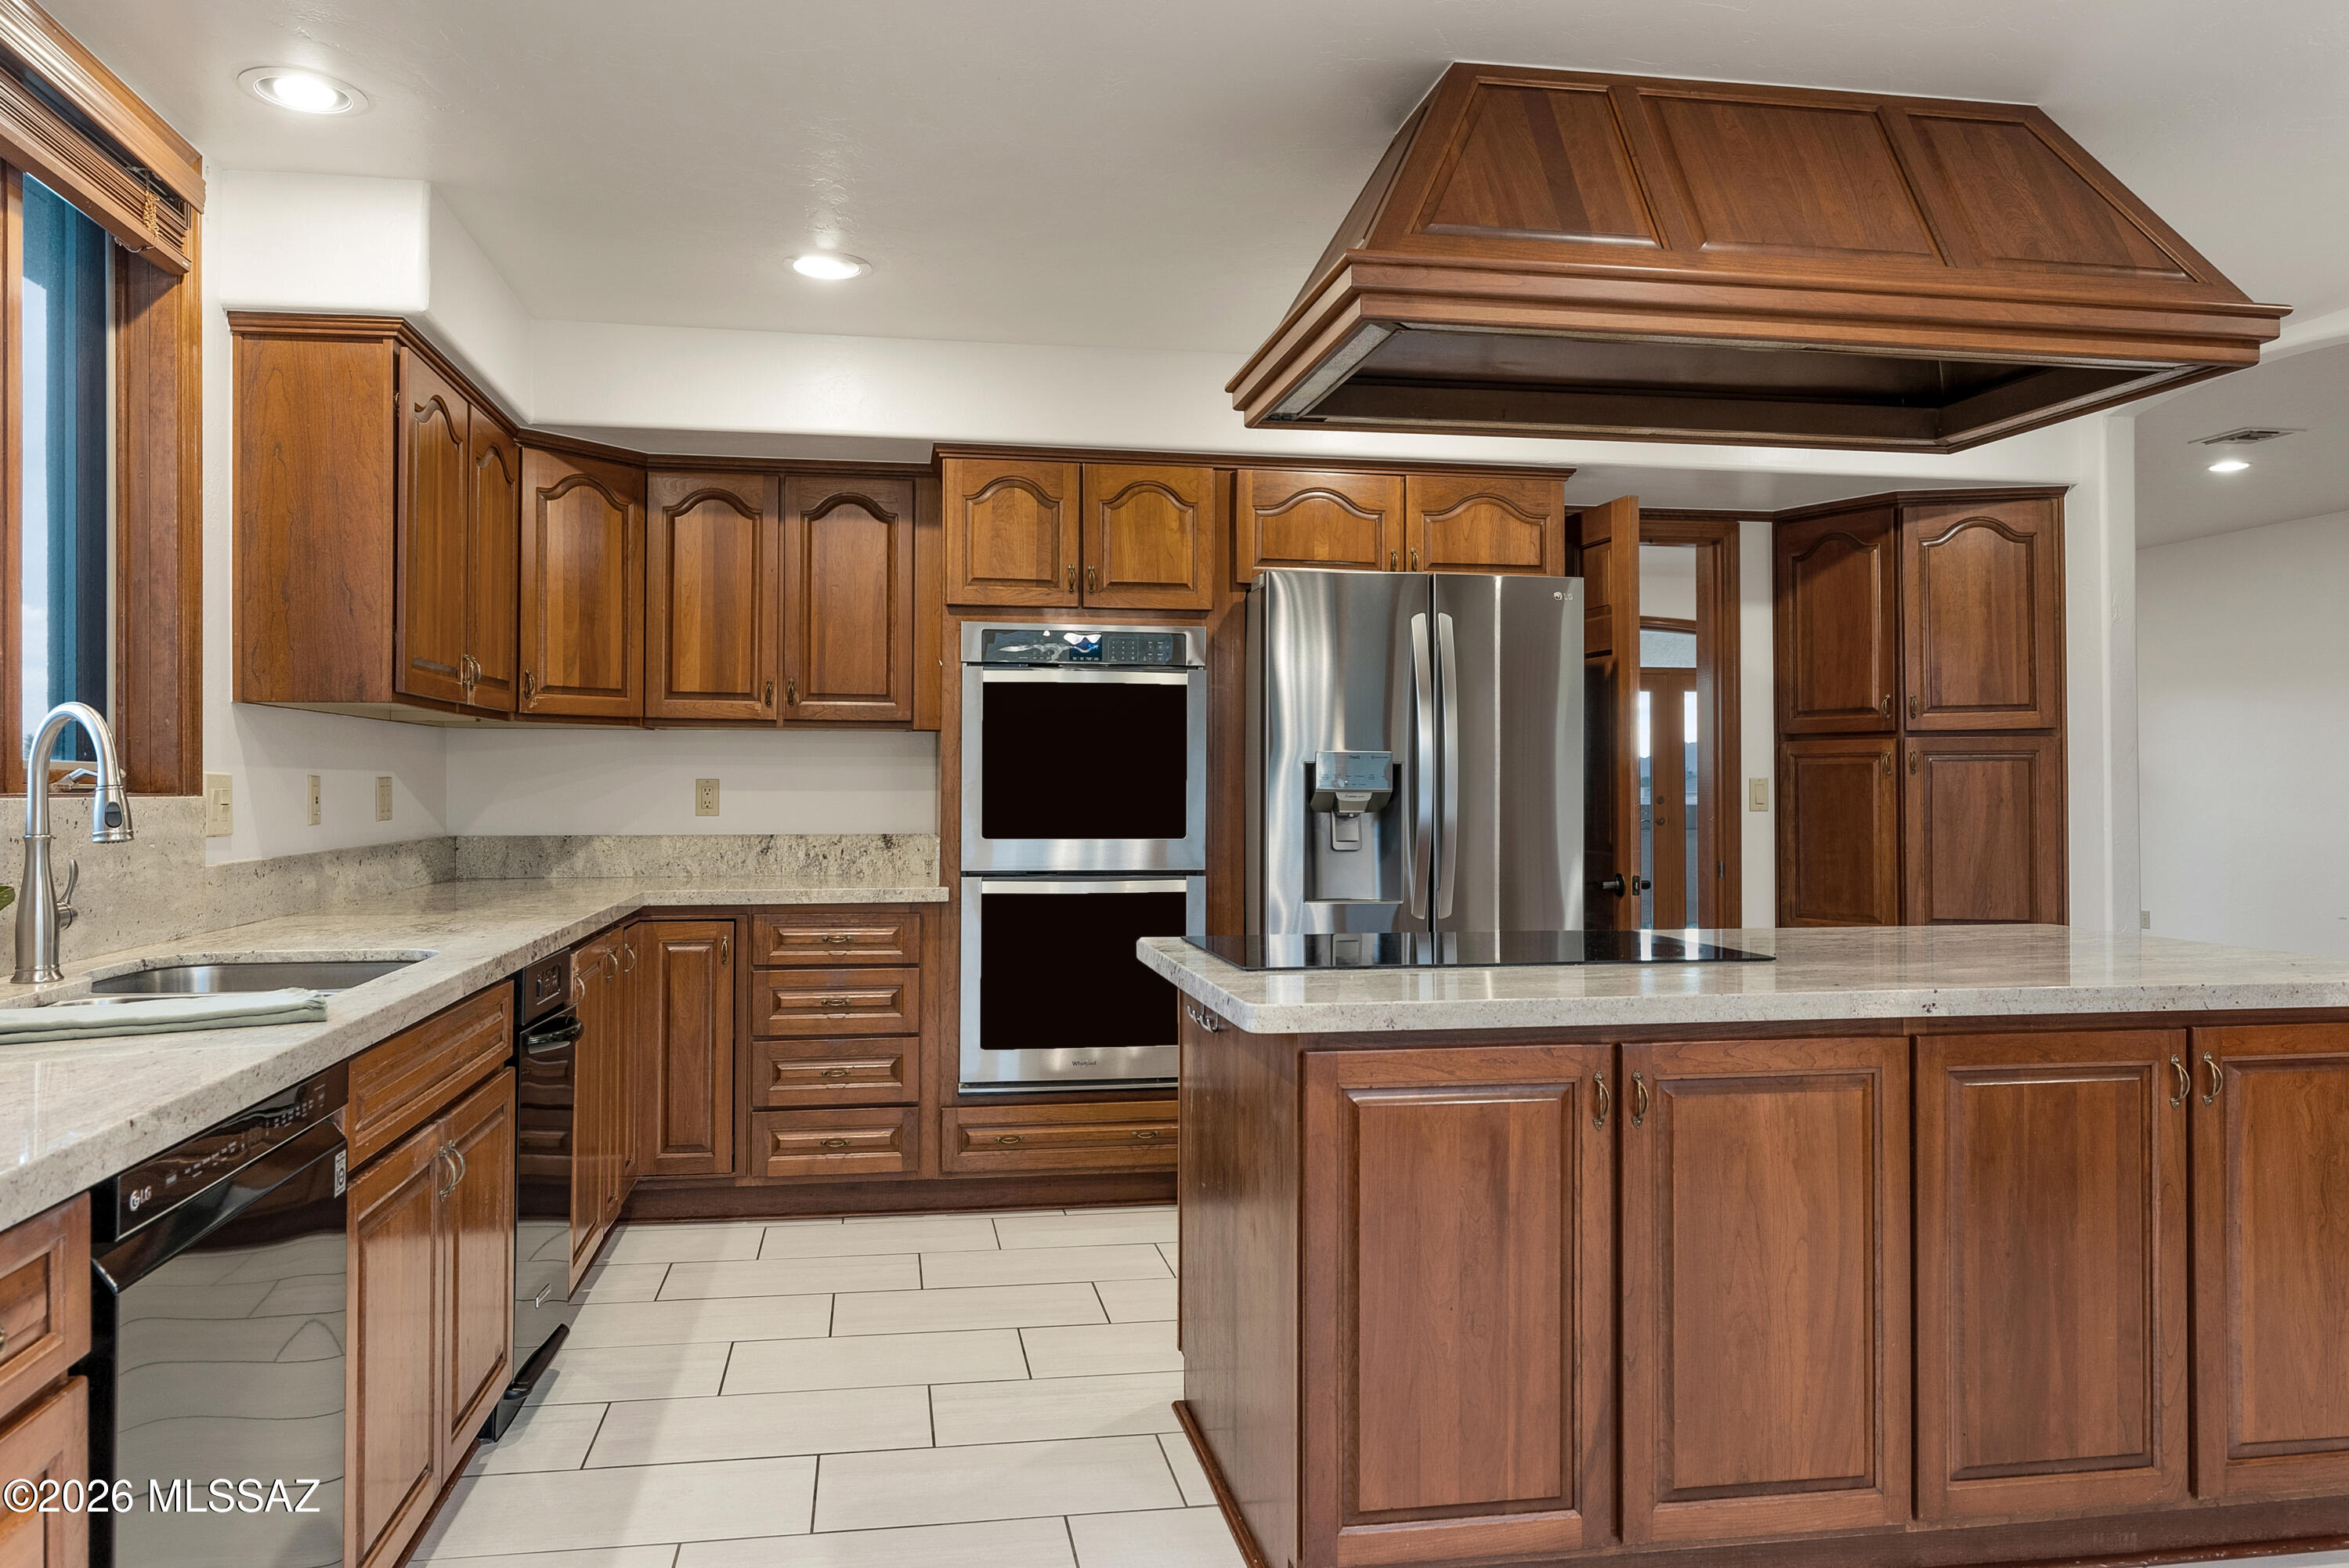
  • APPLIANCESElectric Cooktop, Electric Oven, Refrigerator
  • other interior FeaturesEntrance Foyer, Kitchen Island

Area & Lot

  • Status For Sale
  • Living Area3,756 Sq.Ft.
  • Total Area3,756 Sq.Ft.
  • Lot Area0.85 Acres
  • MLS® ID22626092
  • TypeResidential
  • YEAR BUILT1989
  • neighborhoodCatalina Foothills
  • Architecture StylesContemporary
  • View DescriptionDesert
  • Elementary SchoolManzanita
  • Middle SchoolOrange Grove
  • High SchoolCatalina Fthls
  • School DistrictCatalina Foothills

Exterior

  • STORIES2
  • Garage Spaces3.0
  • Water SourceWater Company
  • utilitiesSewer Connected
  • roofTile
  • lot featuresDecorative Gravel, Cul-De-Sac, North/South Exposure
  • parkingTandem Garage
  • HEAT TYPEForced Air, Zoned, Heat Pump
  • AIR CONDITIONINGCentral Air, Heat Pump, Zoned, Ceiling Fans
  • Disability FeaturesNone
  • security FeaturesSmoke Detector(s)
  • other exterior FeaturesNone

Financial

  • Sales Price$950,000
  • Real Estate Tax $6,365/yr
  • Zoning Tucson - CR1

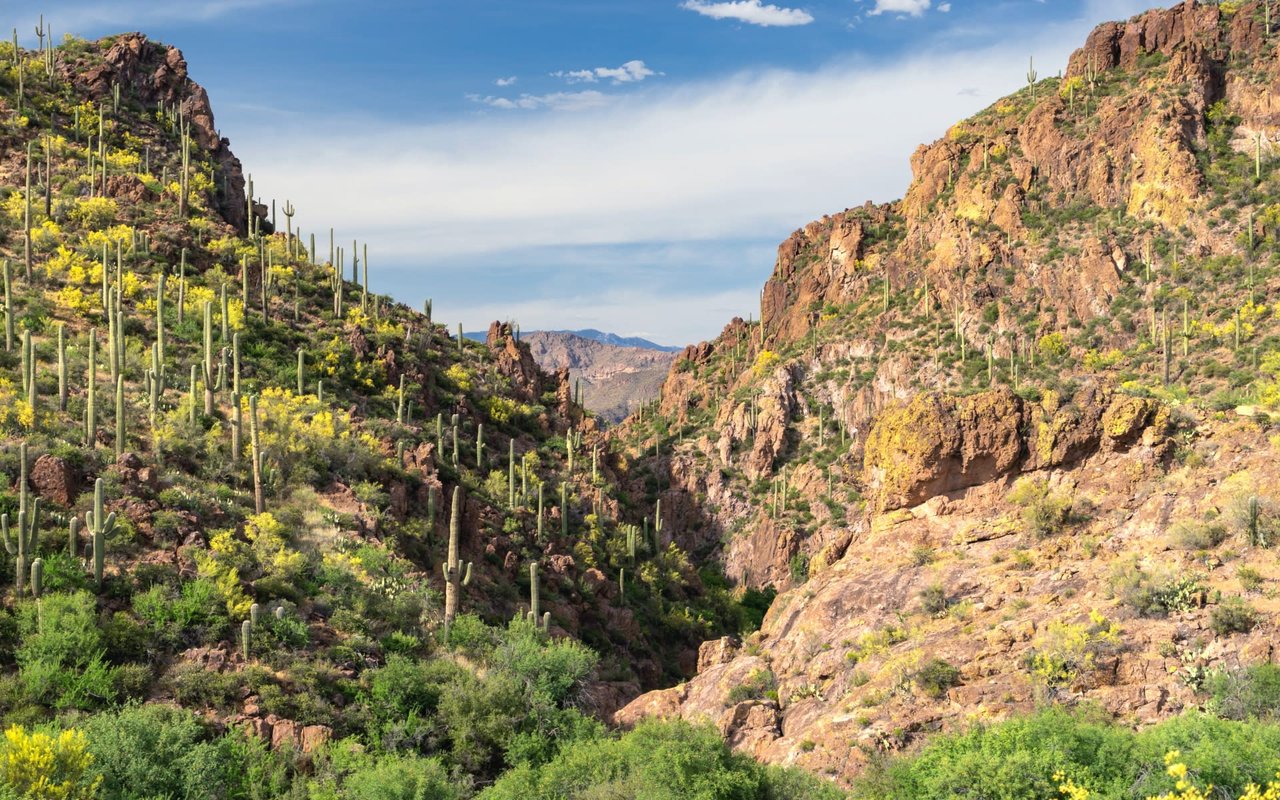
Catalina Foothills

This affluent, classic Tucson suburb is home to local dining, shopping & top-rated school districts.
Catalina Foothills

WORK WITH US

Whether finding that special home or selling your property, we will be there to guide and communicate with you through every step of the process. You will find that we are very responsive, positive, and self-motivated.

Contact Us
Follow Us